Project
-
Wandering
Year
-
January-April 2025
Synopsis
-
Wandering guides visitors through a darkened tunnel where touch becomes the primary sense, exploring layered forest environments that shift from open and calm to enclosed and unsettling.
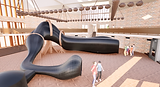
“Wandering” is a sensory pavilion based on the sense of touch.
The exhibition is located within a tunnel where visitors are encouraged to lose their sense of sight and minimise their reliance on hearing. This is achieved by painting the entire space black and maintaining a quiet environment outside the tunnel. As a result, visitors are guided to navigate the space primarily through touch, using their hands and bodies to explore as they move through the pavilion. This sensory shift is intended to evoke a range of emotional responses, from calmness to anxiety.
The pavilion is divided into three zones, each inspired by different layers of a forest.
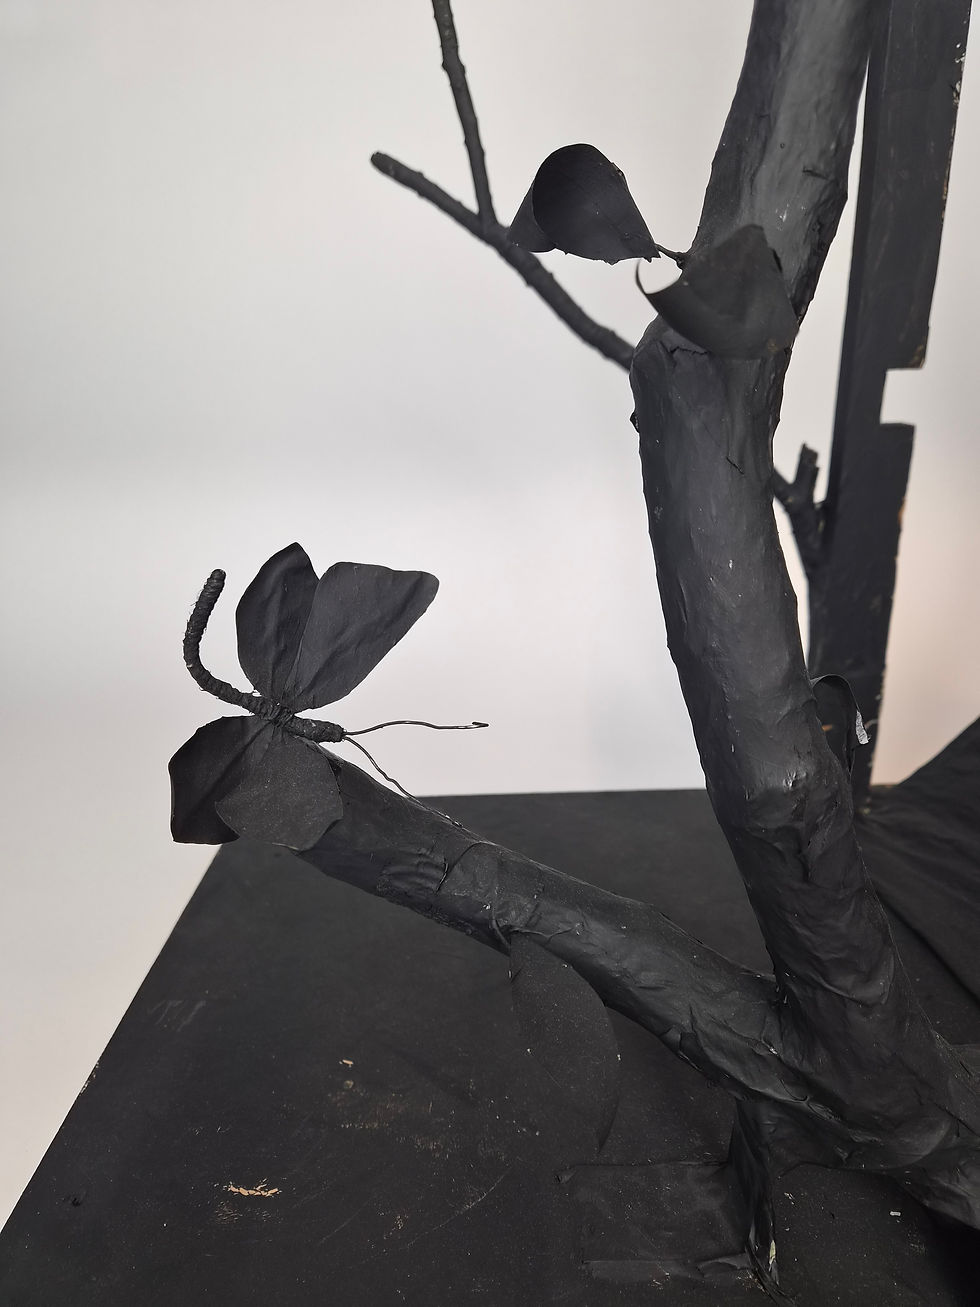
The first zone represents the forest floor, featuring elements such as tree trunks, branches, and foliage that visitors can physically interact with.
The second zone represents the forest canopy. This space is warmer and has a higher ceiling, creating a more open and elevated atmosphere. Elements such as the tops of trees, butterflies, and birds are introduced to suggest a lighter, more expansive environment.
In contrast, the third zone is intentionally more intense. The space becomes lower, colder, and more claustrophobic, drawing inspiration from underground cave systems, streams, and lakes often found within forest landscapes. This shift is designed to heighten discomfort and tension, creating a more immersive and emotionally charged experience.
Wandering

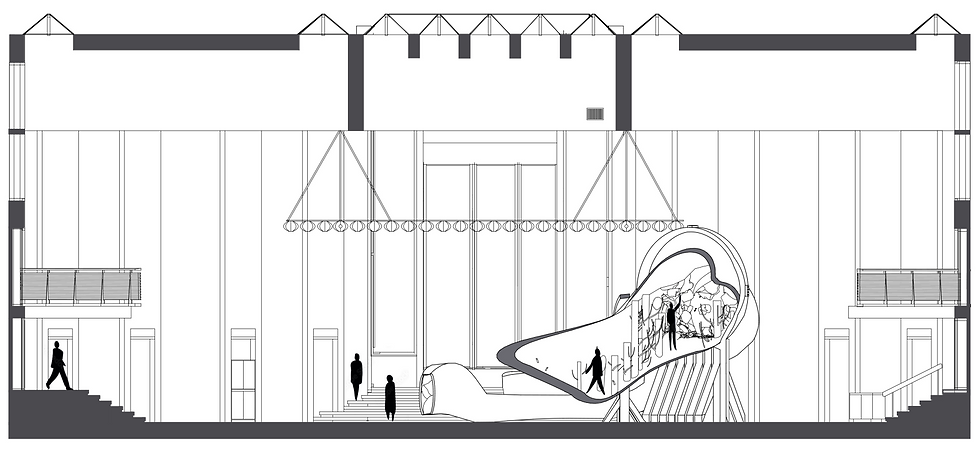

Floor Plans

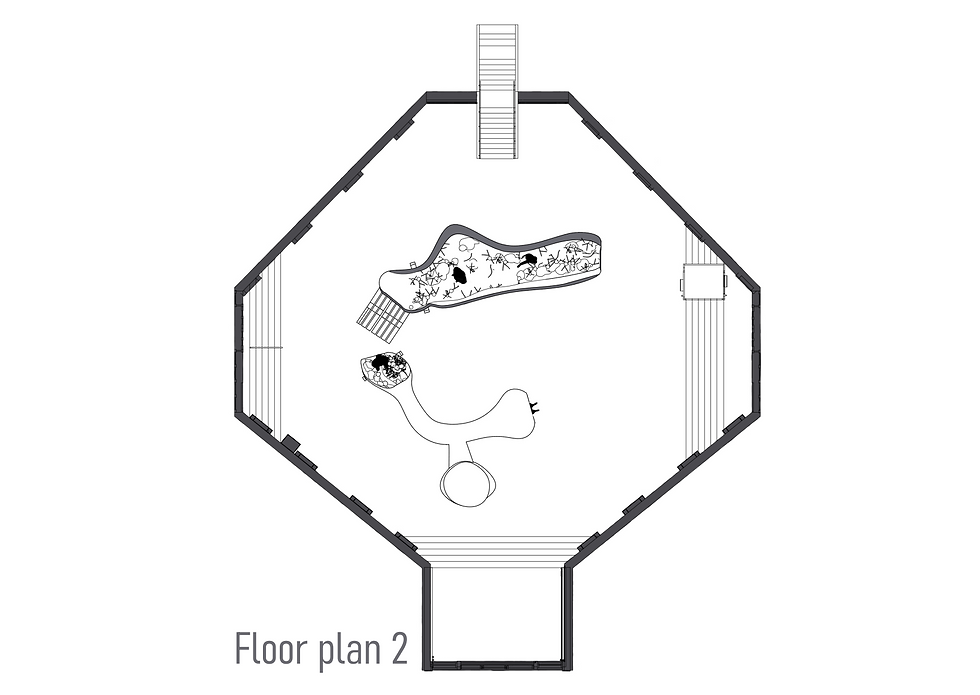

Concept
The decision to replicate a forest environment was driven by the understanding that nature plays a key role in supporting mental health and well-being. Located at Elliot Hall at the University of Kent, the pavilion responds to the pressures experienced by students and tutors, offering a space designed to reduce stress and encourage a moment of pause.
The forest concept informed both the spatial design and sensory experience of the pavilion. Through texture, enclosure, and variation in scale across the three zones, the design recreates qualities of natural environments that are known to calm the mind and improve mood. By translating these elements into a tactile, immersive experience, the pavilion provides users with a space to reset, reflect, and regain a sense of balance within a busy academic setting.

Support Structure
With the tunnel having different elevations and at some points not even touching the ground, I designed a support structure to keep it stable and safe. The main support is made from timber, as it is strong, reliable, and suitable for the overall design. The circular ring is constructed from four separate pieces of timber, which are joined together and secured on both sides. To hold the ring in place, timber pillars are attached to the base, helping to support the weight of the tunnel. Each section includes vertical supports along with diagonal pieces, which strengthen the structure and prevent it from falling, shifting, or being knocked out of place. This creates a sturdy base while still fitting in with the overall aesthetic of the pavilion.
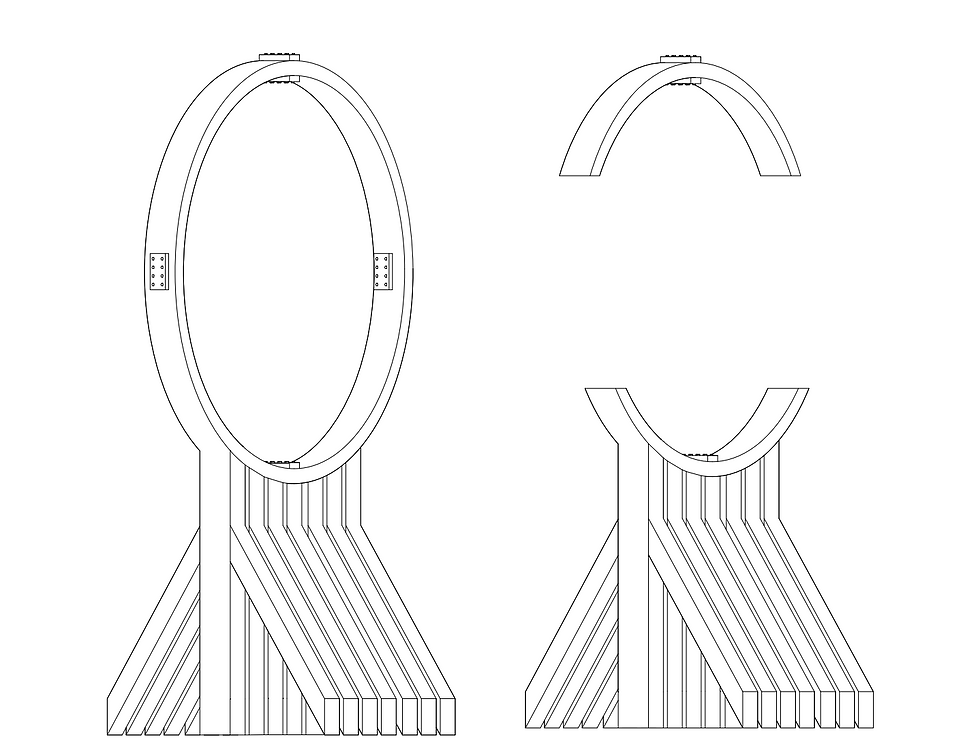
1.1 Scale Model